
2821 S Bayshore Dr 14AMiami, FL 33133
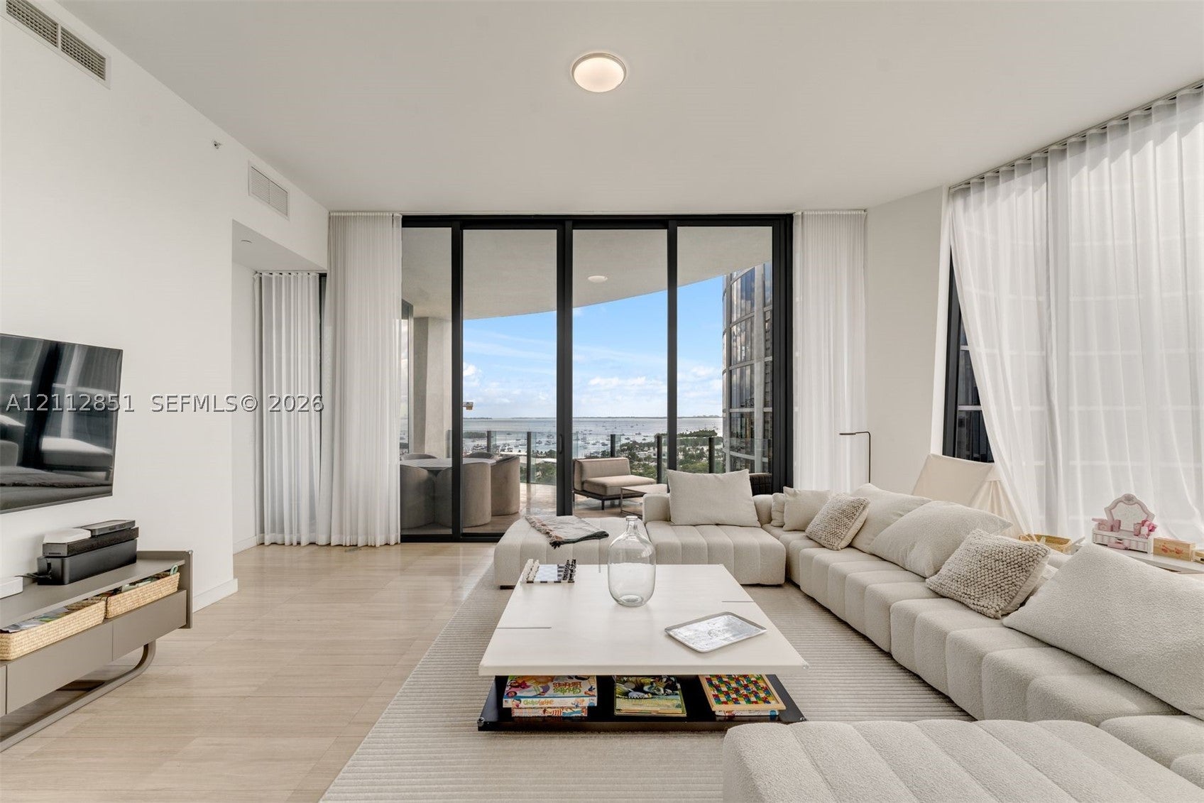
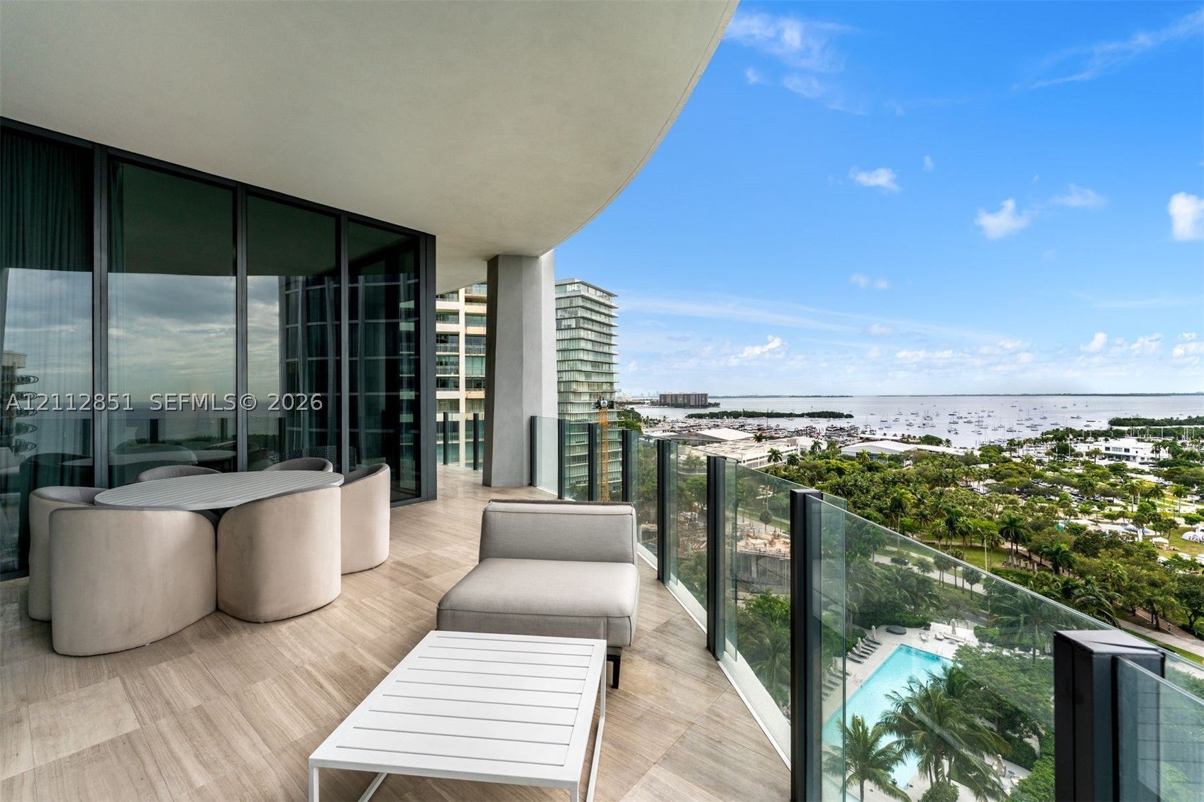
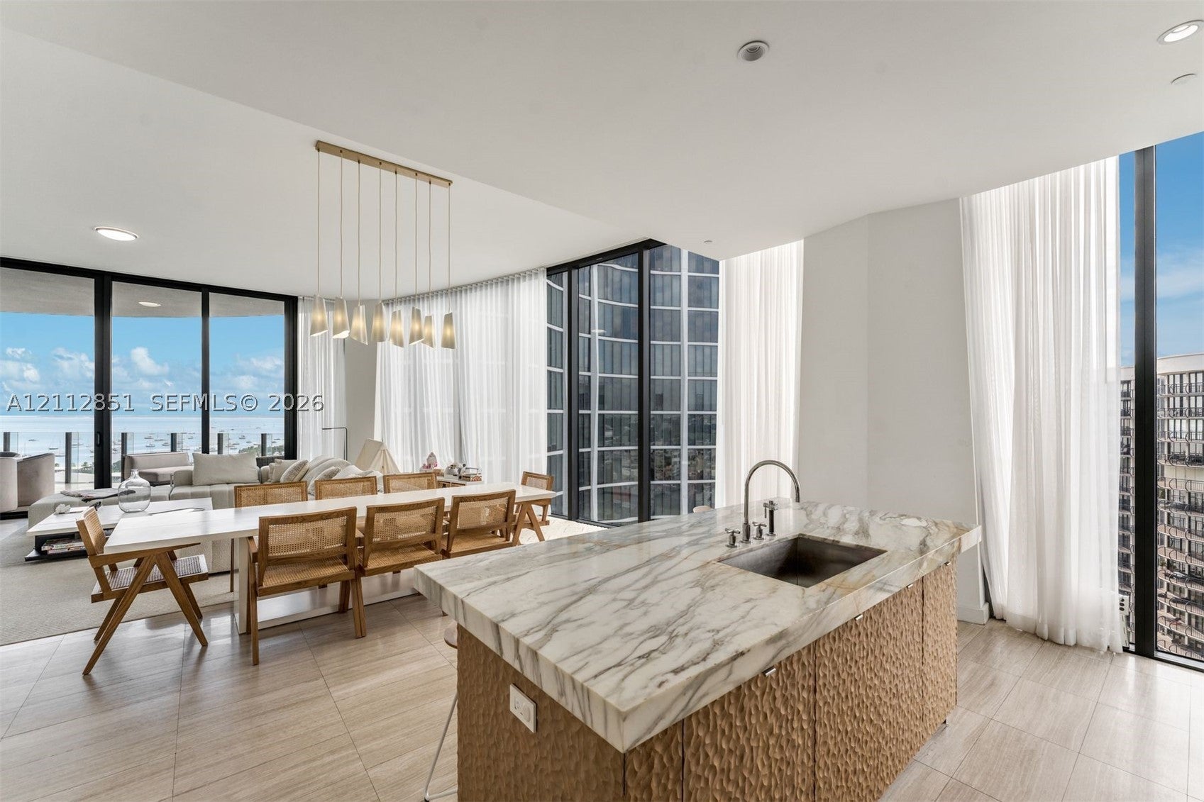
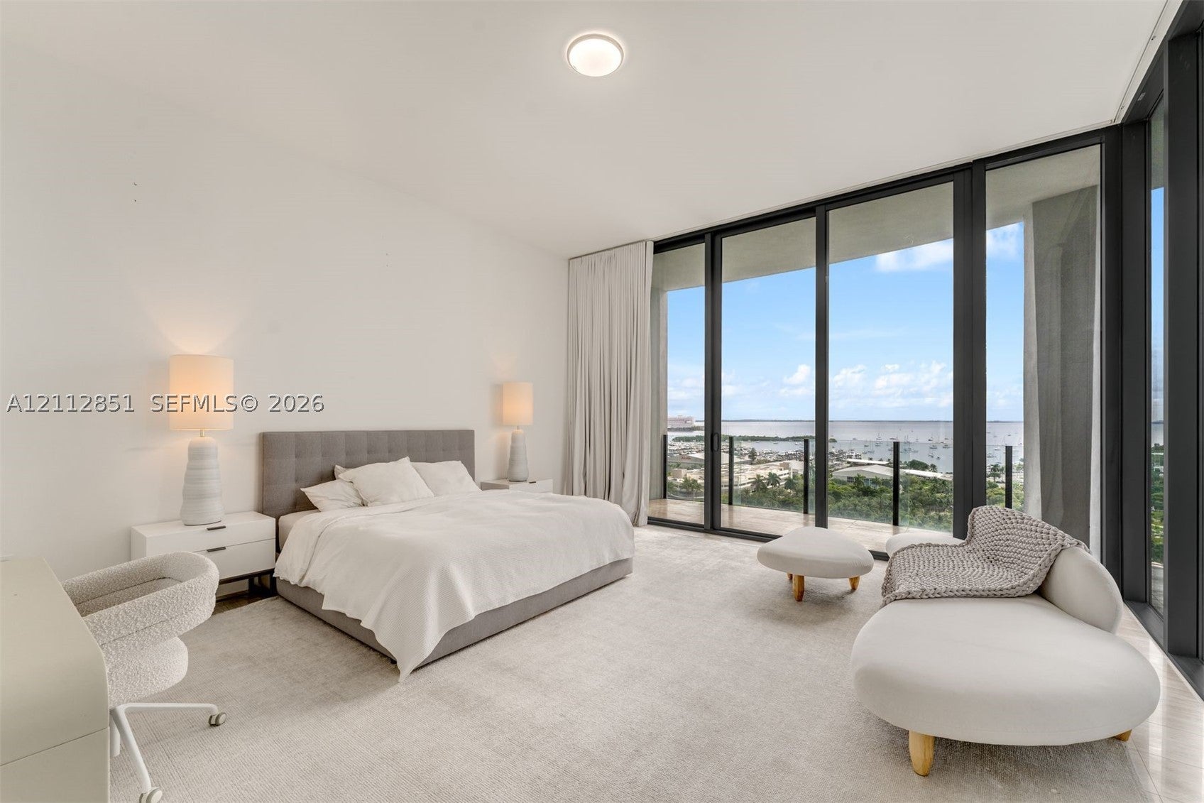
Impeccably appointed 4-bedroom, 5.5-bath + family room/den residence at Two Park Grove, spanning 3,233 SF in one of Coconut Grove’s most architecturally significant towers. Designed by Rem Koolhaas / OMA with Arquitectonica and landscaping by Enzo Enea, the building sets an unmatched standard for design and livability. Entry is via private elevator into a gracious foyer with dedicated service entrance. Soaring 12-foot ceilings and floor-to-ceiling glass frame breathtaking east-facing bay views. Marble floors, solid wood doors, and custom sheers and blackout drapes complete the refined aesthetic. The open-concept living, dining, and kitchen flow to a large open terrace with glass and stainless steel railings. The chef’s kitchen features Italkraft cabinetry, quartz island, Sub-Zero refrigerator and freezer, Wolf 5-burner gas range, two Wolf wall ovens, Wolf espresso machine, and Wolf dishwasher. The primary suite offers a sitting area, terrace access, two-sided walk-in closet, and spa-inspired marble bath with dual marble vanities, built-in soaking tub, frameless glass double shower, and dual Toto smart toilets. All bedrooms are en-suite. A laundry room with Electrolux washer and dryer, and 2 assigned parking spaces complete the offering. Building amenities include 24-hour concierge and valet, resort-style pools, spa, fitness studios, 28-seat theater, wine storage, business center and meeting rooms — steps from the dining and waterfront of Coconut Grove.
| 15 hours ago | Listing first seen on site | |
| 15 hours ago | Listing updated with changes from the MLS |
The data relating to real estate for sale on this web site comes in part from the Miami Association of Realtors, Realtor Association of Greater Ft. Lauderdale, and the South Broward Board of Realtors. Information is deemed reliable but not guaranteed. Copyright © 2026, Miami Association of Realtors, Realtor Association of Greater Ft. Lauderdale, and the South Broward Board of Realtors. All rights reserved. The information being provided is for consumers' personal, non-commercial use and may not be used for any purpose other than to identify prospective properties consumers may be interested in purchasing. The use of search facilities of data on the site, other than a consumer looking to purchase real estate, is prohibited.