
7745 SW 54th AveMiami, FL 33143
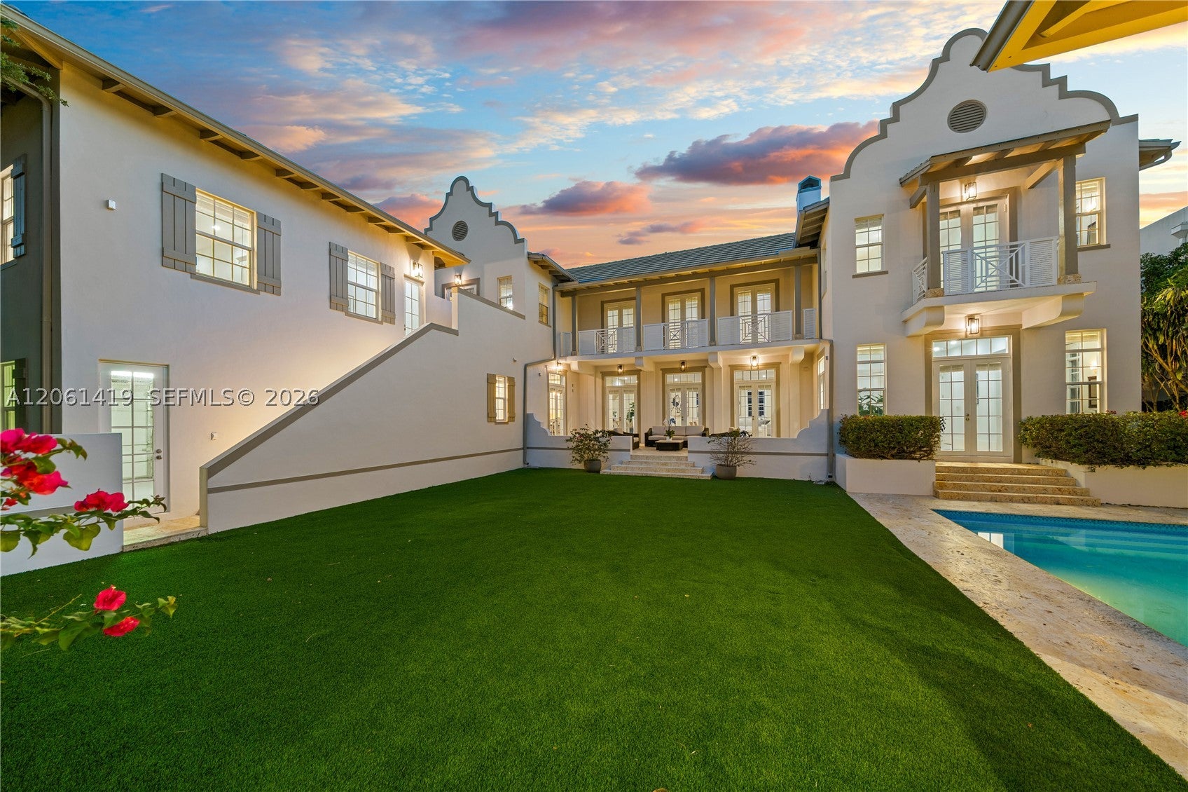
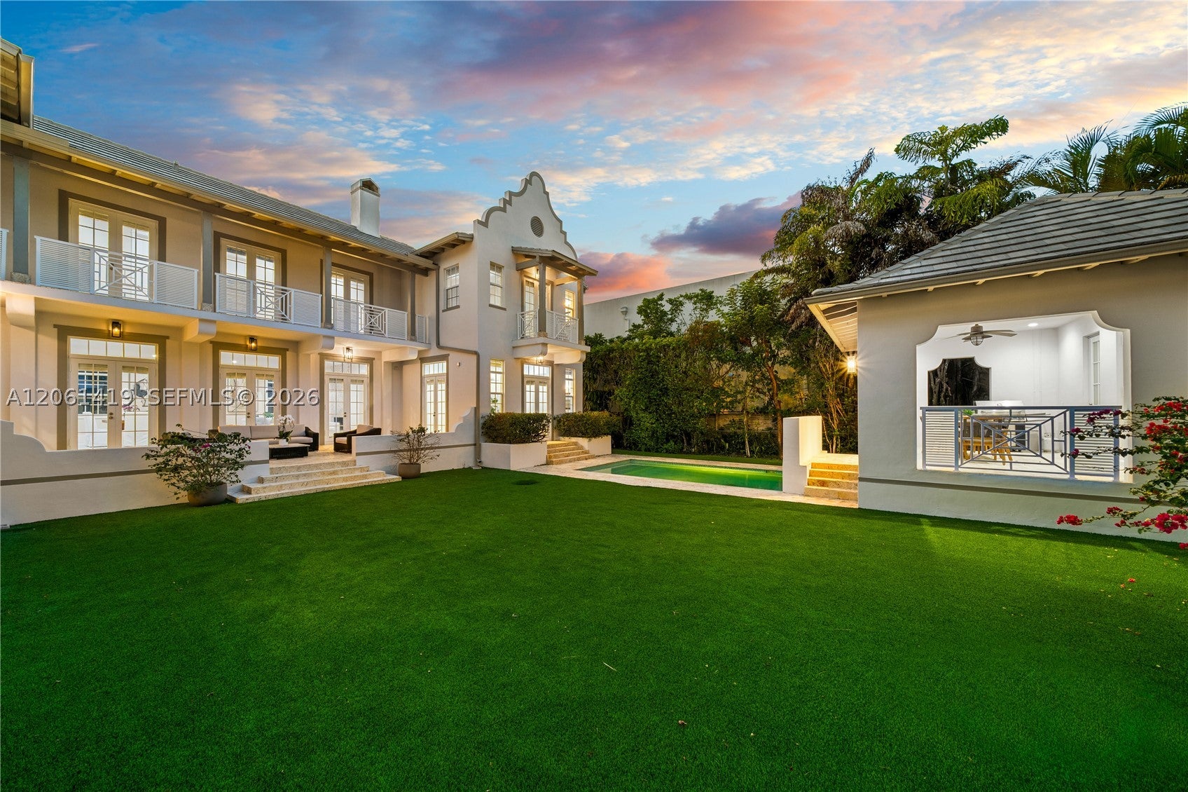
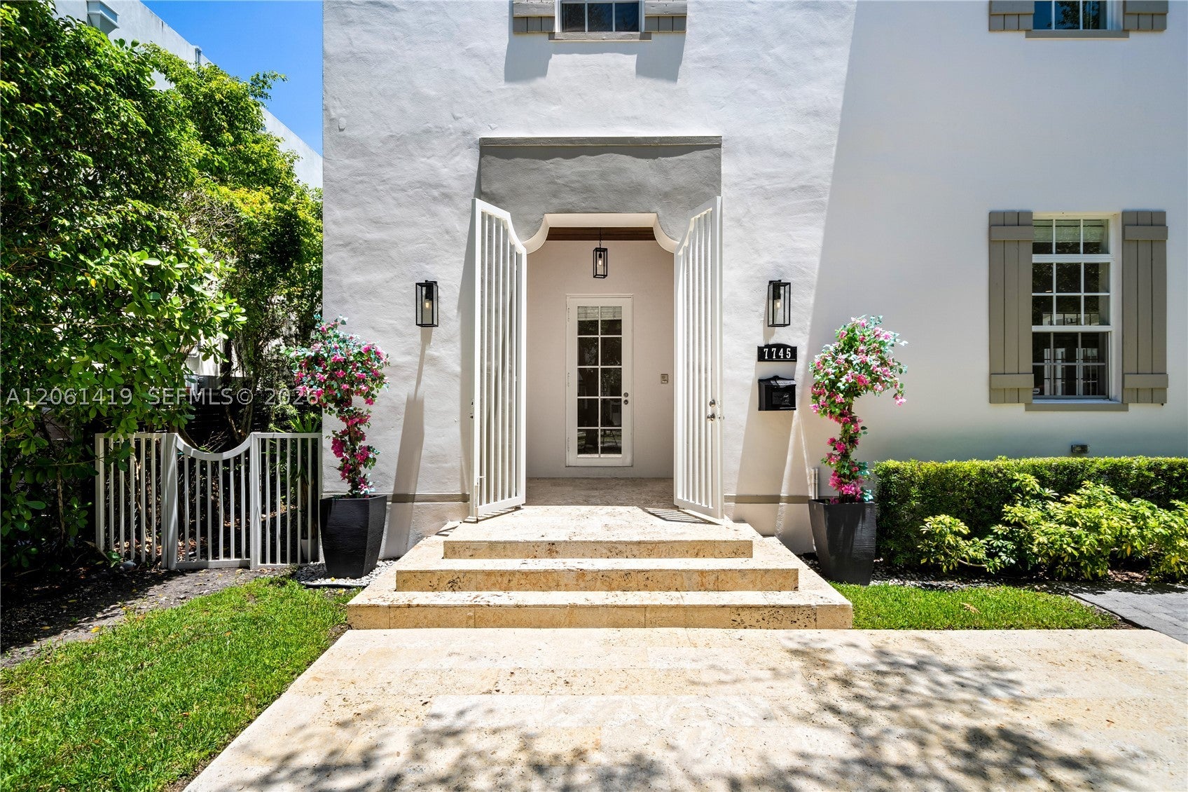
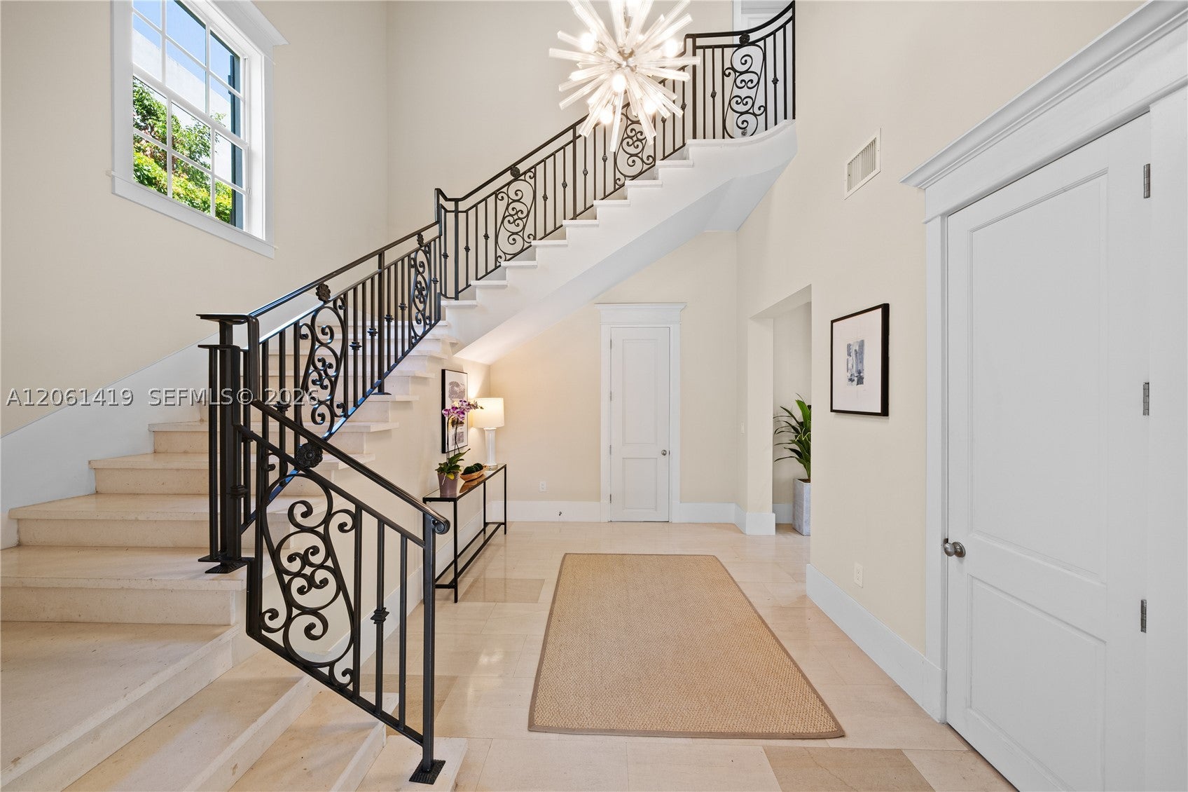
Elegant Dutch Caribbean estate designed by renowned architect Cesar Molina, set on a lush 12,500 SF fenced lot in coveted High Pines. Offering nearly 6,000 SF of refined living, this 7-bedroom, 8.5-bath residence blends timeless architecture with indoor-outdoor Miami living. Sunlit interiors feature limestone floors on the main level, wood floors upstairs, soaring ceilings, and full impact windows and doors. A gourmet kitchen with premium appliances opens to generous family and entertaining spaces, flowing to covered terraces and a resort-style backyard. Step outside to your private tropical retreat with an expansive pool, cabana bath, and multiple outdoor lounging and dining areas, ideal for entertaining or everyday living. A standout feature: a separate 1-bedroom, 1-bath guest quarters above the 2-car garage, perfect for guests, extended family, office, or gym. Ideally located just minutes to South Miami, Coral Gables, and Coconut Grove, with close proximity to top rated schools, parks, dining, and shopping. A special opportunity in one of Miami’s most sought-after neighborhoods.
| 3 months ago | Listing first seen on site | |
| 3 months ago | Listing updated with changes from the MLS® |
The data relating to real estate for sale on this web site comes in part from the Miami Association of Realtors, Realtor Association of Greater Ft. Lauderdale, and the South Broward Board of Realtors. Information is deemed reliable but not guaranteed. Copyright © 2026, Miami Association of Realtors, Realtor Association of Greater Ft. Lauderdale, and the South Broward Board of Realtors. All rights reserved. The information being provided is for consumers' personal, non-commercial use and may not be used for any purpose other than to identify prospective properties consumers may be interested in purchasing. The use of search facilities of data on the site, other than a consumer looking to purchase real estate, is prohibited.